
Family-Centred Space Planning & Interior Design
Online interior design for families planning an extension, major renovation or building their forever home.
Planning an extension, renovation or new build, and wonder how it will all come together?
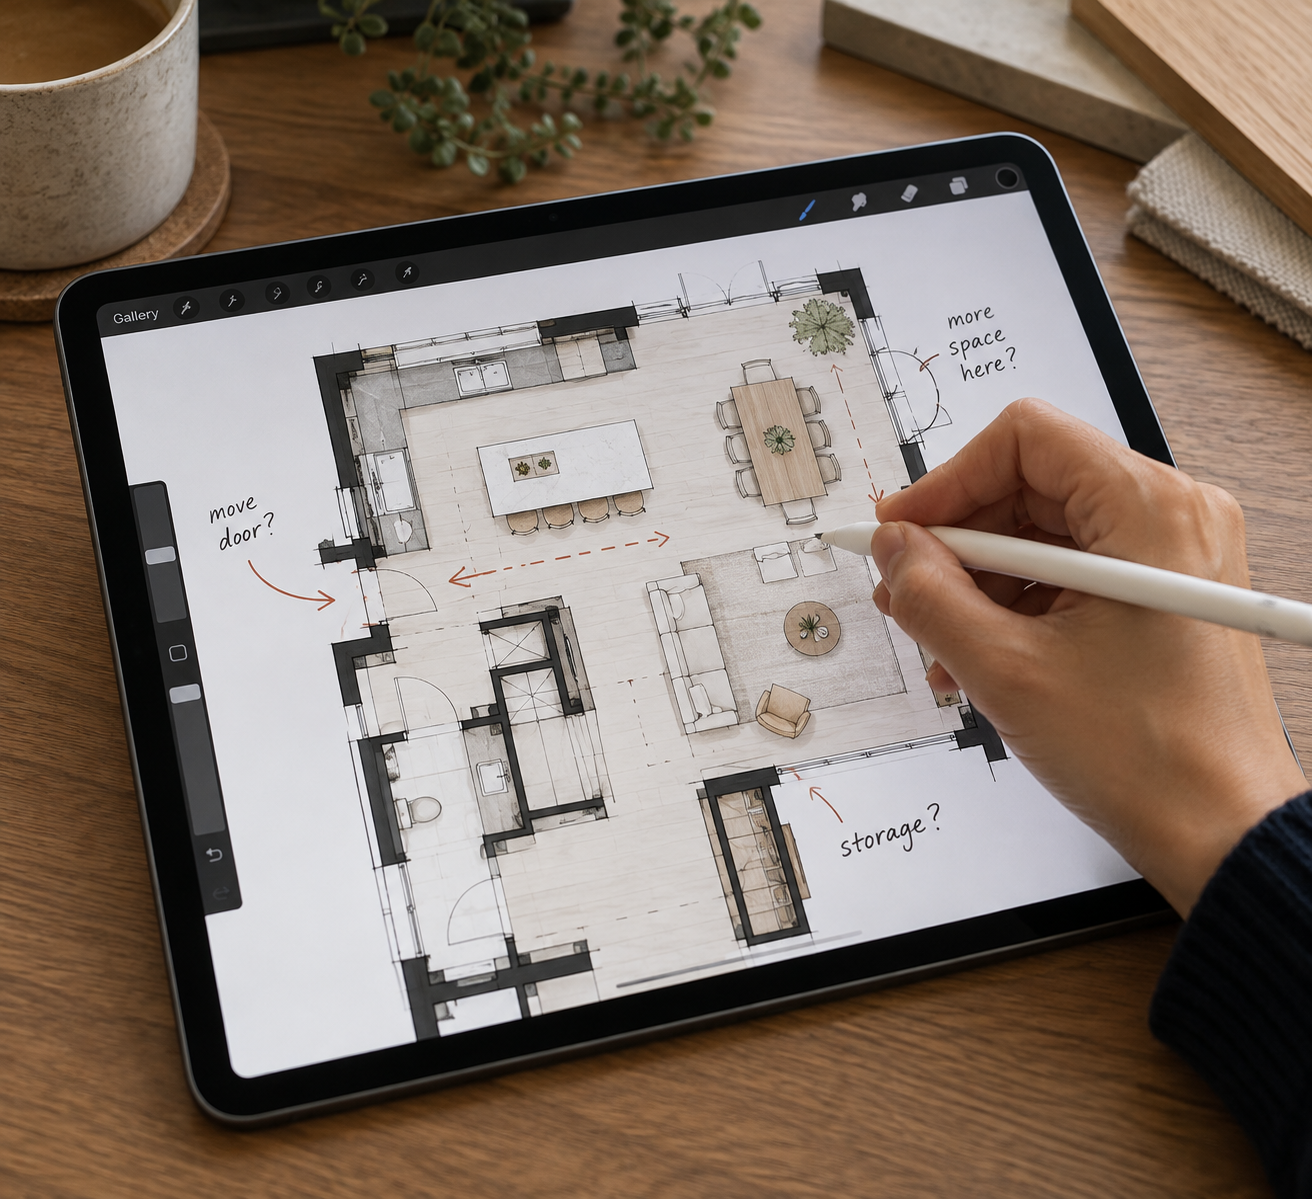
I help families plan the overall layout, furniture placement, kitchen, storage, colours, materials, bespoke joinery and lighting of their new space before building work begins, so it works for the way they live and looks the way they hoped.
Online interior design, based in Buckinghamshire and working with families across the UK and beyond.
Does this sound familiar?
Perhaps you've had your plans back from the architect and something doesn't feel quite right, but you can't put your finger on what it is. You're excited about the new space but overwhelmed by how many decisions there are, from the kitchen and storage to flooring, colours and lighting.
When you're investing so much into your home, you want to feel confident it will work for your family before building work starts.
How I help
The layout How the rooms connect, how you'll move through the space and where the furniture will go.
The kitchen Where it is positioned, whether there's really room for an island and how it works when the whole family is in there.
Storage A proper home for the buggy, coats, school bags, shoes and everything that we usually want to hide.
How it looks and feels Colours, flooring, finishes and materials, that create a cohesive space and reflect your personal style.
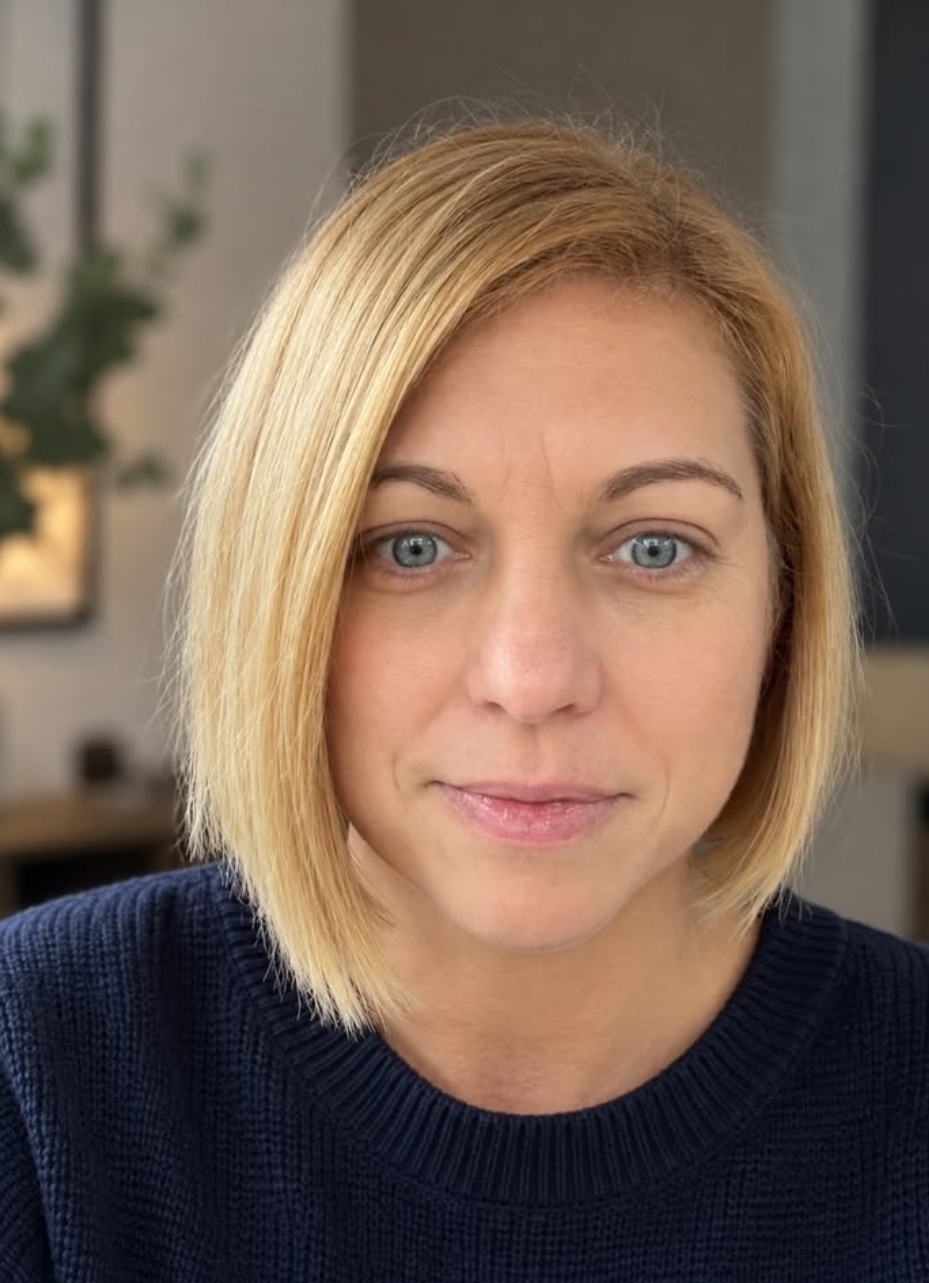
Hi, I'm Nora
I am the designer behind Ease Design Studio with experience in kitchen and bespoke joinery design, so I know what it takes to turn a plan into something that can be built. I also live a busy family life with young children, so I design with real routines in mind.